
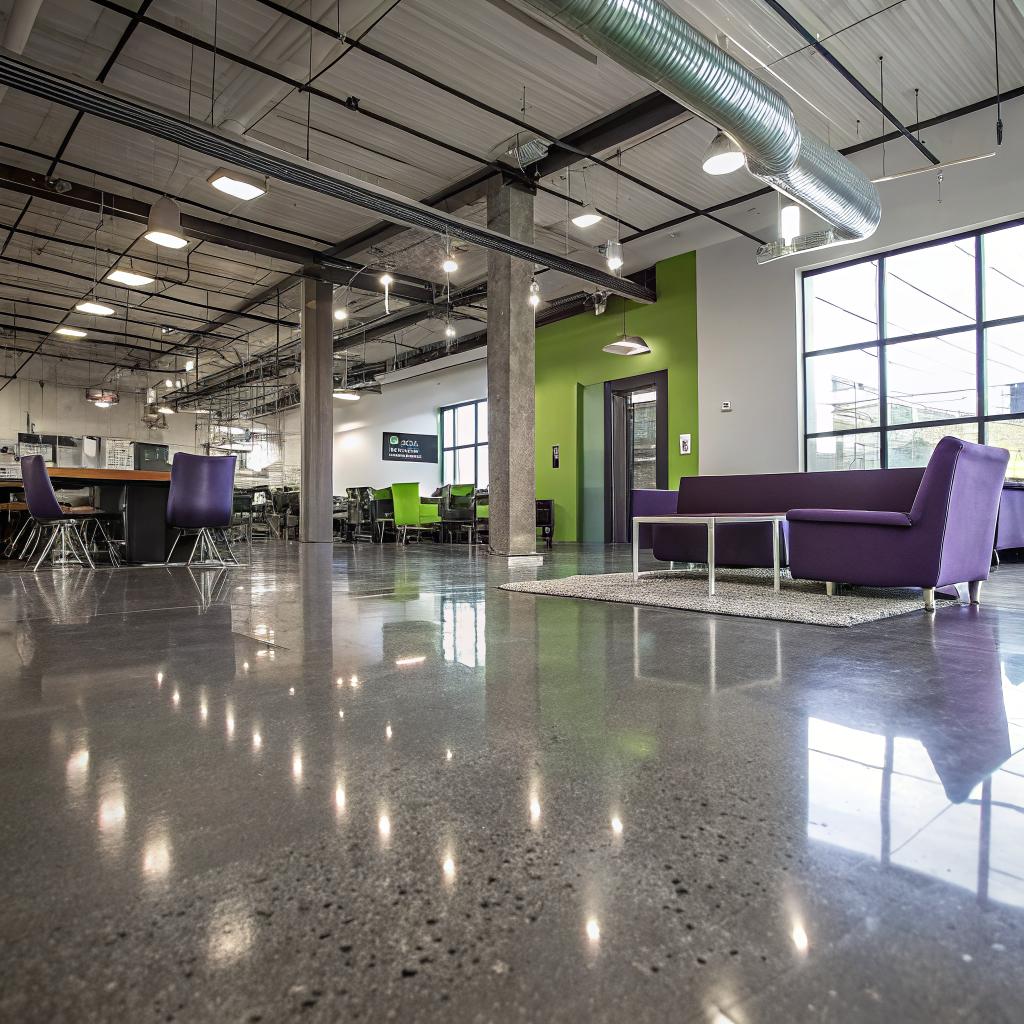
What if I told you that your next big product milestone might depend less on your latest hire and more on who poured the concrete under your team room?
That sounds like a stretch, but it is not. The short answer is: if you work with experienced builders like GK General Contractors, you get workspaces that actually support how startups operate. They help you plan, build, and adapt your office so your people can focus on shipping, not on looking for outlets or trying to hear each other over the echo from a badly built meeting room. They turn physical space from a headache into a quiet advantage.
Now, let us go through how that works in real life, and why tech founders should care about concrete, drywall, and HVAC a bit more than they usually want to.
Why physical space quietly shapes startup performance
Most early teams treat the office as background noise. You need desks, Wi‑Fi, coffee, and that is about it. Then reality hits.
You hire 10 more engineers. You realize the single meeting room is booked all day. The open plan you liked at 5 people starts to feel loud and distracting at 20. That “temporary” wiring solution becomes scary.
Suddenly, physical space is not background. It is blocking work.
A good contractor does not just build what you ask for. They help you see what you will need 12 to 24 months from now, before the walls go up.
This is where general contractors that understand growth companies become useful. They translate your product roadmap and hiring plan into something physical:
– Where sound needs to be contained
– Where power and data should land
– How you can expand without scrapping everything
You might not care about building codes or load calculations, but those things decide whether you can put a server rack in that corner, or whether the floor holds a heavy piece of lab gear, or even whether investor demos run smoothly.
ML models, dev tools, and cloud services are only part of the picture. The room your team sits in all day still matters.
How general contractors think about startup workspaces
Let me break down how a contractor who has worked with tech teams usually approaches a startup office.
1. Translating growth plans into floor plans
Most founders talk about headcount. Contractors think in square footage and systems.
You might say: “We are 15 now, probably 40 by next year.”
A good contractor hears:
– More meeting rooms
– More power draw
– More HVAC load
– More acoustic problems
They start asking questions that feel slightly annoying, but they matter:
– How many teams need regular standups in rooms with screens?
– Do you expect frequent whiteboard sessions or mostly laptop work?
– Are people in the office most of the week, or is it hybrid?
– Will you need secure areas for hardware, lab space, or sensitive data work?
When a contractor understands your hiring and product timelines, they can design a space that grows in layers, not in sudden, expensive overhauls.
I remember a founder who kept saying, “We can just move furniture later.” He was half right. Furniture is easy. Power, data, and sound are not. Moving walls is not. If you do not plan those early, you end up working around your own office for years.
2. Building for change, not for a fixed layout
Startups pivot. That is normal. So the space has to pivot too.
Contractors who work with young companies often design with “soft edges”. By that I mean:
– Walls that can be moved or reconfigured without major demolition
– Lighting layouts that work for several desk arrangements
– HVAC zones that can handle a room turning into a dense dev area later
– Exposed ceilings or surface raceways so future cabling is easier
Here is a simple comparison of two approaches.
| Rigid office build | Flexible startup build |
|---|---|
| Fixed walls with built-in cabinets | Demountable partitions, mobile storage |
| Limited floor outlets, mostly perimeter | Grid of floor outlets for future desk layouts |
| Dedicated server room with no overflow plan | Server nook plus pre-wired option to extend |
| Single HVAC zone for entire floor | Several zones so dense areas stay comfortable |
| One fixed conference room style | Rooms sized and wired to switch use cases |
None of this is about luxury. It is about giving your layout more “degrees of freedom” so you are not stuck when your hiring curve zigzags.
3. Taming noise, light, and air for deep work
We talk a lot in tech about “focus time”. Less often about what actually breaks focus in a physical room.
A contractor who has built for engineers pays a lot of attention to:
– Sound paths between rooms
– Echo in open spaces
– HVAC noise near call booths
– Glare on screens from windows or fixtures
If you want fewer Slack messages that say “Where can I take a call?”, start by fixing acoustics and lighting, not just by adding more Zoom rooms.
Think about three common tech space problems.
1. Two people on calls, back to back, in a 6-person room. Voices bounce off glass and hard surfaces.
2. A dev team under vents that blow cold air directly onto their necks. Half of them bring sweaters in July.
3. A product team that turned a storage closet into a war room, only to find there are two outlets for eight laptops.
Contractors cannot solve team culture. But they can make the space less hostile so daily work feels smoother.
What GK-style general contractors actually do on a startup project
Let us walk through a simplified flow. Different firms have different styles, but the stages often look similar.
Stage 1: Understanding your company, not just the blueprint
You might think you only need to show a floor plan and a budget. That is the bare minimum. Better projects start with a slightly deeper conversation.
Good contractors will ask:
- What does an average week look like for your teams?
- Where do people gather most often today?
- What do your people complain about in the current space?
- How long is your lease, and what is your likely headcount by mid-lease?
- Do you have special needs like lab benches, VR space, or hardware benches?
You might feel this is too much upfront. But it actually prevents costly revisions.
For instance, if your startup is doing AI training, power and cooling loads can be intense near racks or GPU workstations. If you do not mention this early, you might end up ripping open ceilings later to fix something that could have been planned on day one.
Stage 2: Design coordination and value engineering
Once the contractor understands your needs, they work with architects and engineers. This is where tradeoffs appear.
Examples of the conversations that tend to happen:
– You want a giant all-hands area. They point out that folding partitions can turn that space into meeting rooms the rest of the week.
– You want polished concrete floors everywhere. They warn you about sound reflection and suggest a mix of carpet tiles and hard floors.
– You like the look of full glass offices. They explain the acoustic and cost impact, and maybe guide you toward framed systems with partial glass.
“Value engineering” sounds like corporate jargon, but in practice it is just careful pruning. The contractor works through your wish list and finds ways to save money on flashy items that do not help work, and protect the items that do.
For a startup watching runway, this is where the right partner can save you meaningful money without hurting long term quality.
Stage 3: Phased construction that respects your timelines
Startups rarely have long slack periods. You may need to move in while work still continues in other sections. Or you are already in the space and cannot shut it down for weeks.
Contractors who understand this tend to:
– Plan noisy work for nights or weekends where possible
– Phase the build so that engineering can move into one area while another is still under construction
– Protect equipment from dust, vibration, and accidental damage
– Coordinate internet, access control, and AV vendors so “move-in day” is not just boxes and dead screens
There is always some mess in any build. But with a clear phasing plan, the mess does not stall your roadmap.
Stage 4: Inspections, punch lists, and the first 90 days
The project is “done” when the crew leaves, right? Not really.
The first few weeks in the space are when you find out what you missed:
– That one door that does not close right
– The room that gets too hot at 3 pm when the sun hits it
– The AV setup that looks fine on paper but is awkward in use
The contractor should walk through a punch list with you:
- Check every door, light switch, outlet, and thermostat
- Test network drops and conference hardware
- Confirm emergency exits and signage are clear
- Review how to request maintenance under warranty
This is not glamorous work. But it decides whether the office feels “done” or just 95 percent there and quietly annoying.
Key areas where the right contractor boosts startup work
Let us zoom into a few elements that often trip up tech teams.
Power, data, and the hidden backbone
Everyone cares about Wi‑Fi speed. Fewer people think about the underlying physical layout.
A contractor will coordinate:
– Dedicated circuits for higher draw areas like servers or charging stations
– Proper grounding for sensitive equipment
– Conduit paths that allow future cable pulls without tearing walls apart
– Floor boxes in logical desk zones instead of a single line along the walls
Here is a small table that shows how some early decisions play out later.
| Early decision | Later impact |
|---|---|
| Cheap power layout with few floor outlets | Power strips and cable chaos, limited desk layouts |
| Pre-planned grid of outlets and data drops | Easy team reshuffles, fewer tripping hazards |
| No dedicated circuits for equipment | Random breaker trips under load peaks |
| Separate circuits for racks and heavy gear | Stable uptime for dev and demo environments |
Your dev team may not notice when this is well done. They absolutely notice when it is not.
Acoustic zoning for real collaboration
There is a lazy idea that open space equals collaboration. That is only partly true.
What works better is intentional “acoustic zoning”:
– Quiet zones for heads-down engineering
– Medium noise zones near product, design, and sales
– Louder social and lounge areas at the edges, not in circulation paths
– Call booths and small rooms sprinkled around rather than a single “phone room”
Contractors work with designers to pick:
– Wall assemblies that keep meeting-room conversations inside
– Ceiling treatments that soften echo in open zones
– Door types that close firmly but are not heavy to use
It sounds like detail work, but think about how often people complain about loud calls or echo. These problems can actually be reduced at build time instead of being patched with rules and noise-canceling headphones.
Meeting rooms that match how your teams work
A lot of offices have meeting rooms sized for how people wish they worked, not how they really do.
Common patterns among startups:
– Many 2 to 4 person working sessions
– Frequent quick calls with remote people
– Occasional 8 to 12 person workshops or sprint reviews
– Rare full-company meetings in person
A contractor helps shape a room mix that fits that pattern:
- More small focus rooms than huge boardrooms
- Rooms with flexible furniture that can change from seating to standing desks
- Proper ventilation in small rooms so they do not get stuffy in 10 minutes
- Smart cable routing so people are not tripping over HDMI cords
Again, this comes back to the first stage: understanding what your actual calendar looks like across teams.
Cost, runway, and when to invest in better space
You might worry that all this talk sounds like overbuilding. Some founders say, “We just need something cheap for now. We will think about a real office later.”
Sometimes that is fine. But there are tradeoffs.
Let me lay it out in simple terms.
| Approach | Short term pros | Mid term downsides |
|---|---|---|
| Cheapest possible build | Lower upfront cash, fast move-in | Noise, power issues, more churn as you grow |
| Moderate build with flexibility | Good balance of comfort and cost | Some compromise on finishes or extras |
| High-end “showpiece” office | Great first impression for investors, recruits | High cost, risk of spending on decor instead of actual work needs |
I am slightly biased toward the middle option. Spend on things that affect daily work and growth. Save on purely cosmetic items that can be improved later.
For example:
– Pay for proper HVAC zoning, cut a bit on fancy light fixtures
– Pay for good acoustic treatment, use simple but solid desks
– Pay for enough meeting rooms, skip custom murals until revenue is stable
A good general contractor will push back if they think you are overspending on a feature wall and underspending on infrastructure. If they never push back, that is a small red flag.
Common mistakes startups make with their contractors
Let me be honest: founders and contractors sometimes frustrate each other. Some of that is avoidable.
1. Treating the build as a one-time purchase
Some teams treat the office like buying a piece of furniture. Get it “done” and forget about it.
In practice, you should think of it more like a product that will have version 1.0, then 1.1, 1.2, and so on.
If you know that:
– You can plan punch list items as quick “bug fixes”
– You can set a small yearly budget to tweak layouts based on real usage
– You can keep in touch with the contractor for minor changes instead of large disruptive projects
This mindset tends to keep both cost and headaches lower over time.
2. Leaving IT and security out of early talks
This happens a lot. Founders talk to contractors about walls and paint, then drop a huge IT ask at the end:
– Secured racks in a locked room
– Access control with logs for compliance
– Camera layout for hardware labs
If you handle infrastructure, security, or compliance, try to be at the table early. Contractors do not need every technical detail, but they do need the big constraints.
It is far cheaper to run conduit and plan for card readers in the design stage than to drill into finished walls later.
3. Underestimating local codes and inspections
Many startup founders are used to online tools that change quickly. Physical building rules do not.
City codes, fire rules, ADA requirements, and inspections can slow or change what you want. This is normal. It is not a sign that the contractor is dragging their feet.
You can ask direct questions like:
– What are the main local code checks that might affect our layout?
– What are common inspection delays in this city?
– What choices give us more certainty on schedule, even if they limit design a bit?
A good contractor will be transparent. If they avoid the topic or keep saying “It will be fine” without details, push harder.
How your workspace supports hiring, culture, and retention
This is where the tech and startup angle really shows up. You are not just building a place to sit. You are shaping how people relate to the company.
First impressions for candidates and investors
When a senior engineer or potential investor visits, they notice things:
– Does the office feel coherent or patched together?
– Can they find a quiet place to talk without wandering around for 10 minutes?
– Does the space reflect how you describe your culture?
You do not need a glossy showpiece. But you do want a space that feels deliberate.
A contractor can help in subtle ways:
– Clear sightlines from entry to reception or a welcome point
– A clean, tidy server or infrastructure area rather than cables on the floor
– Logical wayfinding so guests are not lost in a maze of desks
Small details, but they affect trust.
Daily signals to your existing team
Your team reads the office every day:
– Do broken doors stay broken for weeks?
– Is the temperature in certain areas always bad?
– Are there constant workarounds like using the hallway for calls?
If the company ships code fast but never fixes the physical annoyances, people notice. It is a quiet sign about priorities.
Working with a responsive contractor gives you a way to fix those “physical bugs” on an ongoing basis, which backs up what you say about caring for the team.
Planning your next space: questions to ask before you build
If you are about to move, expand, or fit out a new office, here are some questions worth sitting with before you sign work orders.
Questions for your internal team
- What are the top 5 things that slow us down in our current office?
- Which teams will probably grow fastest over the next 18 months?
- How often do we have full-team in-person gatherings?
- Do we expect heavier on-site presence in the future, or more hybrid?
- What equipment or space types are non-negotiable for our work?
Have people write their answers separately before discussing. This avoids one loud voice dominating.
Questions to ask potential general contractors
You do not need to be gentle here. Ask specific things.
- Have you worked with tech or startup clients before? What changed in the project as they grew?
- How do you handle work in an occupied office if we are already in the space?
- Can you show an example of a phased build where the client expanded later?
- What do you see as common mistakes young companies make in build-outs?
- How do you handle cost changes if supply prices move during the project?
If a contractor answers these with clear stories and tradeoffs instead of vague promises, that is a good sign.
One last angle: remote and hybrid are not excuses for bad space
You might think: “We are mostly remote, so the office does not matter as much.” That is half true.
When people do come in, the space needs to justify the commute. If they find:
– Poor AV that makes hybrid calls frustrating
– No clear quiet places to work
– A layout that feels like an afterthought
Then they will prefer staying home. The office becomes a symbol of friction instead of connection.
Contractors can help build spaces that support hybrid:
– Small rooms well equipped for 1 to 3 person video calls
– Reliable acoustics and lighting for on-camera work
– Simple, repeatable room setups so people are not re-learning gear every visit
Again, this does not require high drama or luxury. Just good fundamentals.
Q & A: Should a young startup really care this much about contractors?
Let me finish with a common question.
Q: We are under 20 people and just raised our seed round. Do we really need to spend time picking a careful general contractor, or can we just go with the cheapest bid?
A: If you are in a short-term coworking lease and have almost no build-out, then yes, you can probably keep it simple for now. But if you are signing a multi-year lease or touching walls, power, HVAC, or data in any serious way, going with the cheapest bid without real questions is risky.
Cheaper on paper can become expensive in rework, delays, or daily frustration. You do not need a luxury firm. You do need a partner who understands growth, can explain tradeoffs plainly, and will still pick up the phone six months after move-in.
You spend huge effort choosing your tech stack and your first key hires. Giving at least some of that thought to the people who shape your physical stack is not overkill. It is basic prudence for any startup that plans to stick around.